Architectural Design
I design buildings around how they will be used, the site they occupy, and the work needed to build them. The service can begin with an early idea or an established brief.
What the service covers
The brief and site
Establish the accommodation, circulation, priorities, and site information that will guide the design. Identify the information and specialist input needed before work progresses.
Concept and layout
Develop plans, the building form, and the relationship between indoor and outdoor spaces. Review the options with you before taking the chosen direction further.
Design development and drawings
Resolve the agreed design, prepare the architectural drawings within the appointment, and coordinate with structural and building services consultants where required.
How I work
My architectural work includes residential, hospitality, and institutional projects. Experience in interiors and on-site coordination helps me consider how the plan, materials, and construction decisions relate to one another.
Read my profile →Establish the brief
Discuss the site, intended use, required spaces, budget expectations, and the design stages you need.
Develop and review
Work through the concept and layout, with agreed review points before more detailed drawings begin.
Prepare the agreed drawing set
Develop the approved direction and coordinate the information needed for the next project stage.
Scope and fees
Fees depend on the building type, scope, and design stages required. We agree the appointment, drawing deliverables, and review stages before work starts.
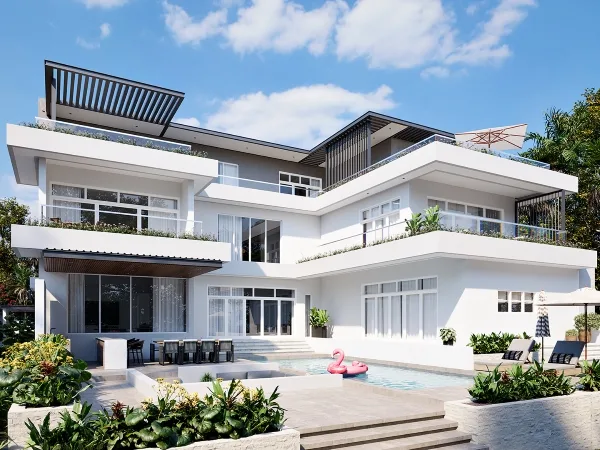
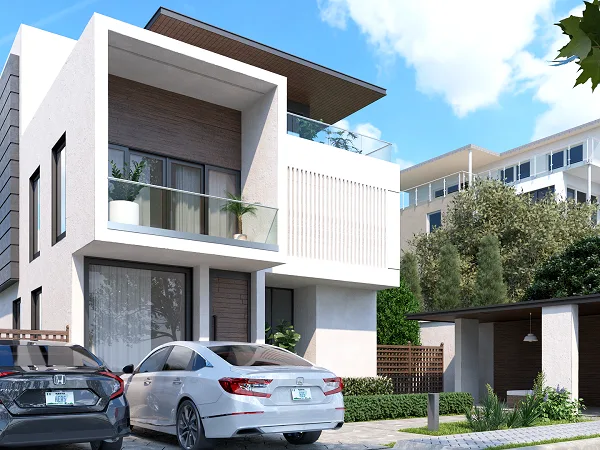
Tell me about your project
Share the location, current stage, and what you need help with. I can then advise on the scope and information needed to get started.