Interior Design
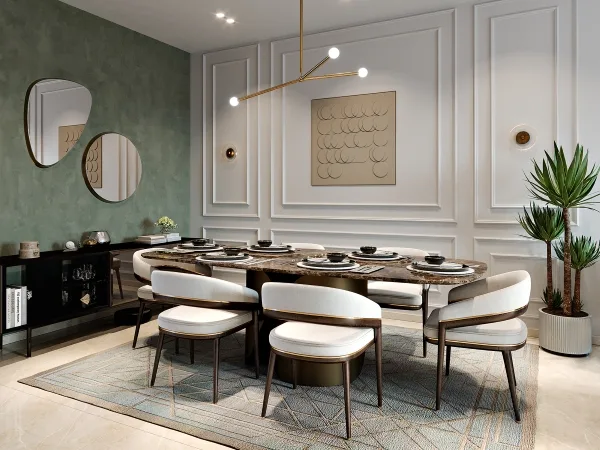
I plan interiors around daily use, movement, light, and the materials you live or work with. The service covers the design decisions that connect a room layout to its finishes and furniture.
What the service covers
Space planning
Review how the space is used, what needs to fit, and how people move through it. Develop a layout around the brief and the existing building.
Materials, finishes, and furniture
Select finishes, coordinate colours and materials, and specify furniture or custom pieces within the agreed scope. Consider maintenance and availability alongside appearance.
Design information and coordination
Prepare the agreed interior drawings and specifications. Coordinate lighting positions, joinery, and interfaces with the wider building design and installation team.
How I work
My background spans architecture and interiors, including material specification, contractor coordination, and site supervision. I consider the space as part of the building, with attention to how the design will be made and installed.
Read my profile →Understand the space
Discuss how you use it, review drawings or measurements, and establish the budget and scope.
Agree the design direction
Review layouts, materials, and furniture proposals together before confirming the selections.
Detail for the next stage
Prepare the agreed specifications and drawings, with procurement or site coordination included where appointed.
Scope and fees
The appointment can cover a single space or a wider interior scheme. Design, procurement, and site involvement are agreed separately so the scope is clear.
Tell me about your project
Share the location, current stage, and what you need help with. I can then advise on the scope and information needed to get started.